

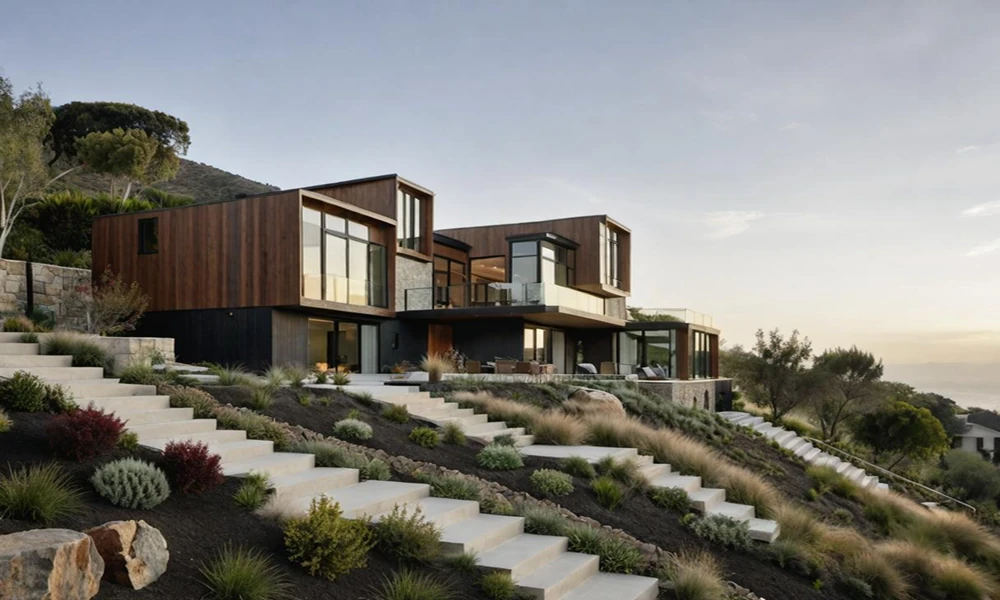
A property’s location can be one of its greatest architectural advantages, but it can also introduce unexpected design challenges. Steep slopes, irregular boundaries, limited access, and neighboring structures all influence what can realistically be built.
In cities such as Los Angeles, where residential properties range from compact urban parcels to hillside lots, successful design requires more than an attractive floor plan. It begins with understanding the land and recognizing how its physical characteristics affect construction, comfort, and long-term performance.
Whether you’re planning a custom home, an addition, or a substantial renovation, evaluating site conditions early can help prevent expensive changes and lead to a more functional building.
Understand the Terrain Before Developing a Floor Plan
One of the most common planning mistakes is deciding how a building should look before understanding the property itself.
Every site has physical limitations and opportunities. A relatively flat parcel may offer flexibility in building placement, while a steep hillside can introduce structural, drainage, and accessibility challenges.
Before developing detailed plans, examine several important factors:
- Slope and elevation: Changes in ground level may influence foundations, retaining structures, and the arrangement of interior spaces.
- Soil conditions: Ground stability and soil characteristics affect engineering decisions and construction feasibility.
- Property boundaries: Setbacks, easements, and neighboring buildings may limit the available building area.
- Access: Narrow roads or difficult terrain can complicate construction deliveries and everyday vehicle access.
- Existing vegetation: Mature trees and landscape features may influence the building footprint and outdoor spaces.
A thorough site assessment helps establish realistic expectations before significant resources are committed to design.
It also provides an opportunity to treat challenging terrain as a source of architectural character rather than simply an obstacle.
Why Early Architectural Planning Matters
Complex properties often require coordination between architectural design, structural engineering, surveying, and other technical disciplines.
For example, a hillside home may need a carefully planned structural system, safe access routes, drainage strategies, and a layout that responds to the surrounding terrain. Addressing these issues separately can create conflicts between design intentions and construction requirements.
Early professional involvement helps connect those decisions.
Property owners researching architecture services in Los Angeles can examine completed residential and site-responsive projects to better understand how architectural planning addresses difficult terrain, functional requirements, and design opportunities.
The important consideration is not simply whether a professional can produce attractive drawings. It is whether the design process accounts for the actual conditions of the property.
A thoughtful early planning phase should explore potential building locations, regulatory constraints, preliminary engineering concerns, and realistic project priorities.
It should also identify which aspects of the proposed design are flexible and which are dictated by site conditions.
Balance Natural Light, Views, and Privacy
Challenging lots sometimes offer exceptional views, but maximizing those views should not come at the expense of comfort or privacy.
Large windows can connect interior rooms with the surrounding landscape. However, the orientation of those windows affects heat gain, glare, and the relationship between indoor and outdoor spaces.
In warm climates, a design that emphasizes uninterrupted glazing without considering solar exposure may create uncomfortable interior conditions.
Architectural planning can address these competing priorities through careful window placement, roof overhangs, external shading, and the arrangement of rooms.
Privacy deserves equal attention.
A property overlooking a neighborhood may provide expansive views while also exposing living areas to nearby homes. The placement of walls, landscaping, balconies, and windows can help balance openness with separation.
Rather than treating views, sunlight, and privacy as unrelated features, consider them together during the earliest design stages.
A successful layout creates comfortable spaces throughout the day while maintaining a meaningful connection to the outdoors.
Plan for Drainage, Resilience, and Long-Term Maintenance
A beautiful building can become difficult to maintain if practical site conditions are overlooked.
Water management is particularly important on sloped properties. Rainwater moving across a hillside must be considered when designing foundations, retaining structures, paved areas, and landscaping.
Drainage decisions should be coordinated with qualified professionals familiar with local requirements and site conditions.
Material selection also affects long-term performance.
Exterior finishes, roofing systems, windows, and structural components should be evaluated for their exposure to sunlight, moisture, temperature changes, and other environmental conditions.
For properties in areas exposed to wildfire hazards, planning may also need to address applicable fire-resistant construction requirements, defensible space, and access for emergency responders.
These considerations should not be treated as finishing touches after the architectural concept has been completed.
Instead, long-term resilience and maintenance should inform the design from the beginning.
A building that responds intelligently to its environment can provide greater comfort and reduce avoidable maintenance complications over time.
Make Every Square Foot Work With the Site
Limited usable land does not automatically mean sacrificing functionality.
On irregular or sloped properties, thoughtful space planning can help accommodate daily activities without forcing the building into an unsuitable footprint.
Split-level arrangements, carefully positioned circulation spaces, and connections between indoor rooms and outdoor terraces may help a building respond to changes in elevation.
However, these solutions should be evaluated against accessibility, construction complexity, and the needs of future occupants.
It is also important to distinguish between the maximum building area permitted by applicable regulations and the amount of space that genuinely improves the property.
Larger structures can introduce additional excavation, structural demands, maintenance responsibilities, and construction costs.
Sometimes, a more compact layout with better circulation and stronger outdoor connections provides greater everyday value.
The objective should be to create a building that uses the site’s opportunities intelligently rather than pursuing size for its own sake.
Conclusion
Designing on a challenging lot requires a careful balance of creativity, technical planning, and environmental awareness.
Terrain, soil conditions, drainage, sunlight, privacy, accessibility, and long-term maintenance all influence how successfully a project performs.
By studying these factors before finalizing the building concept, property owners can make more informed decisions and avoid preventable design conflicts.
The most effective architecture does not ignore the landscape or attempt to overpower it. It uses the site’s characteristics to shape spaces that are practical, comfortable, and appropriate for their surroundings.